


La Vie En Rose
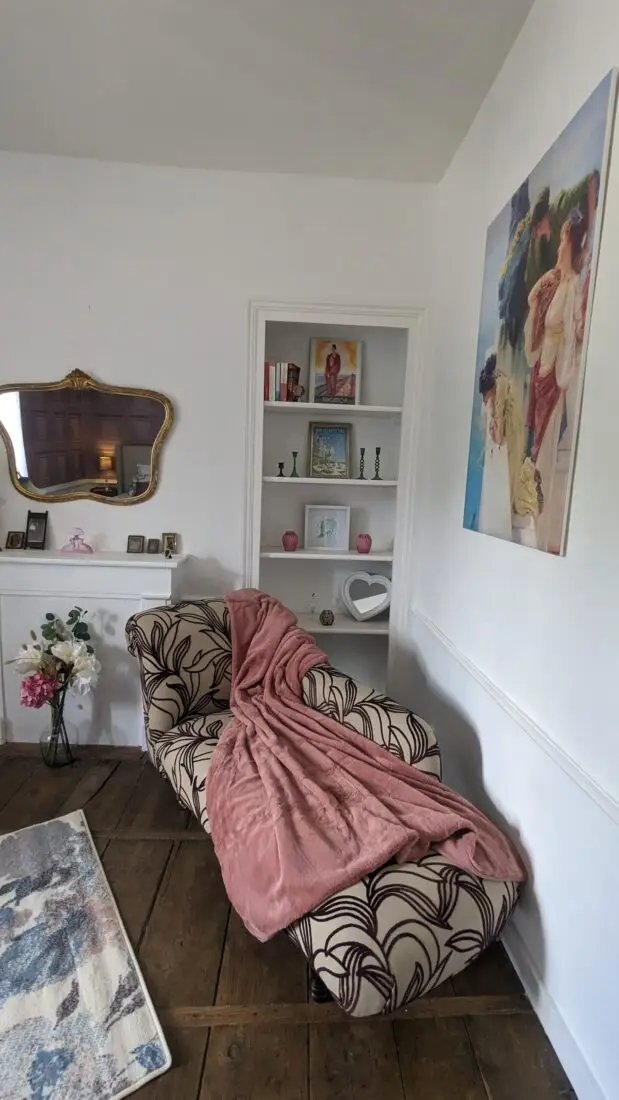
Imagine waking up every day in this tranquil and inviting bedroom surrounded by calming shades of rose, pink, and turquoise. The magnificent North East view of the frontage driveway and beautiful parks of walnut trees will have you feeling energised and inspired every day. You have ample space for a King-size bed nestled in its own nook - the perfect haven to escape and unwind after a long day. As you drift off to sleep, you'll relish the coziness and comfort of your sanctuary. This room shares a fabulous family bathroom and boasts a stunning built-in decorative shelving area and a convenient dressing space. Can you envision yourself luxuriating on that sumptuous chaise lounge, taking in the breathtaking scenery? Get ready to start each day with a renewed sense of peace and serenity in your dreamy new Manoir retreat.




La Belle Bleu
Are you ready to bask in the sunlight? Imagine waking up to breathtaking views of the Manoir's sparkling pool and lush terrace, while the warm sun rays envelop you in their glow. This stunning bedroom not only offers spectacular views but also direct access to a luxurious family bathroom, making it the perfect sanctuary for a relaxing retreat from a hectic world. There's ample space for your belongings and a cozy seating area perfect for enjoying a good book or having a pleasant conversation with loved ones. The Monet-inspired artwork (not real unfortunately) adds an extra reminder of the French countryside, creating a space that you'll be proud to call your own. Don't miss the opportunity to experience this gem for yourself. It's time to treat yourself to a luxurious sun-kissed oasis of calm and enjoy all the splendid amenities this chambre has to offer!


Fleur d'Argent
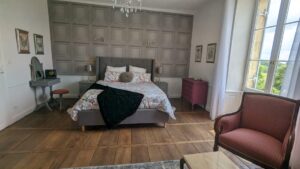
As you enter this chambre, you will be instantly struck by the stunning silver accents and cherry blossom theme that runs throughout the space, creating a sense of serenity and calm. This beautiful South-facing bedroom is not only luxurious but also incredibly spacious, allowing for plenty of room to stretch out and relax. Take in a deep breath and allow yourself to be surrounded by the positive energy that seems to be infused here. The separate and spacious 7m2 dressing area is perfect for all your needs and comes complete with a generous fitted mirrored wardrobe, providing ample storage space.If that wasn't enough, you'll also discover the unique original integral cupboard situated inside the main bedroom, adding character and charm to the space. This room is not just your typical bedroom, it's a sanctuary with views not only South side from the bedroom, but from the ensuite bathroom you'll see long extended views over the tree tops where the sun sets each day. Saying that, why not pamper yourself in the luxurious ensuite bathroom adorned with stunning white marble tiles. This bathroom serves as the perfect retreat, offering a relaxing and tranquil escape that will leave you feeling refreshed and rejuvenated. With so many amazing features, this room truly has something for everyone and is a must-see for anyone looking for a place to call their own.



coeur d'or
Relive the glorious past as you step into this enchanting gold inspired bedroom of glass and mirrors. The dressing area welcomes you like an old-time friend, with a splendid view of the roses and tall trees outside. A view that will transport you to a different era, fuelling your imagination and inspiring you to enjoy the history that surrounds you. The ensuite shower room, with gorgeous views over the tree-tops beyond has been refurbished to a very high standard, with its original wood paneling and white marble tiles. You could easily lose yourself in these rooms for hours, soaking in the perfect blend of vintage elegance and modern luxury. It's not just a place to rest your body. Those privileged to experience such a unique environment will emerge invigorated, inspired and feel the energy - touched by the timeless beauty in nature that surrounds you.


